
Vastu-Algorithmic Alignment: Integrating Traditional Vedic Spatial Principles with Real-Time IoT Spatial Optimization in Smart Homes
Vastu Shastra’s directional zoning was, among other things, a centuries-old heuristic for solar orientation and airflow. This piece maps each traditional zone to the specific IoT sensor feed that now measures the same thing in real time.
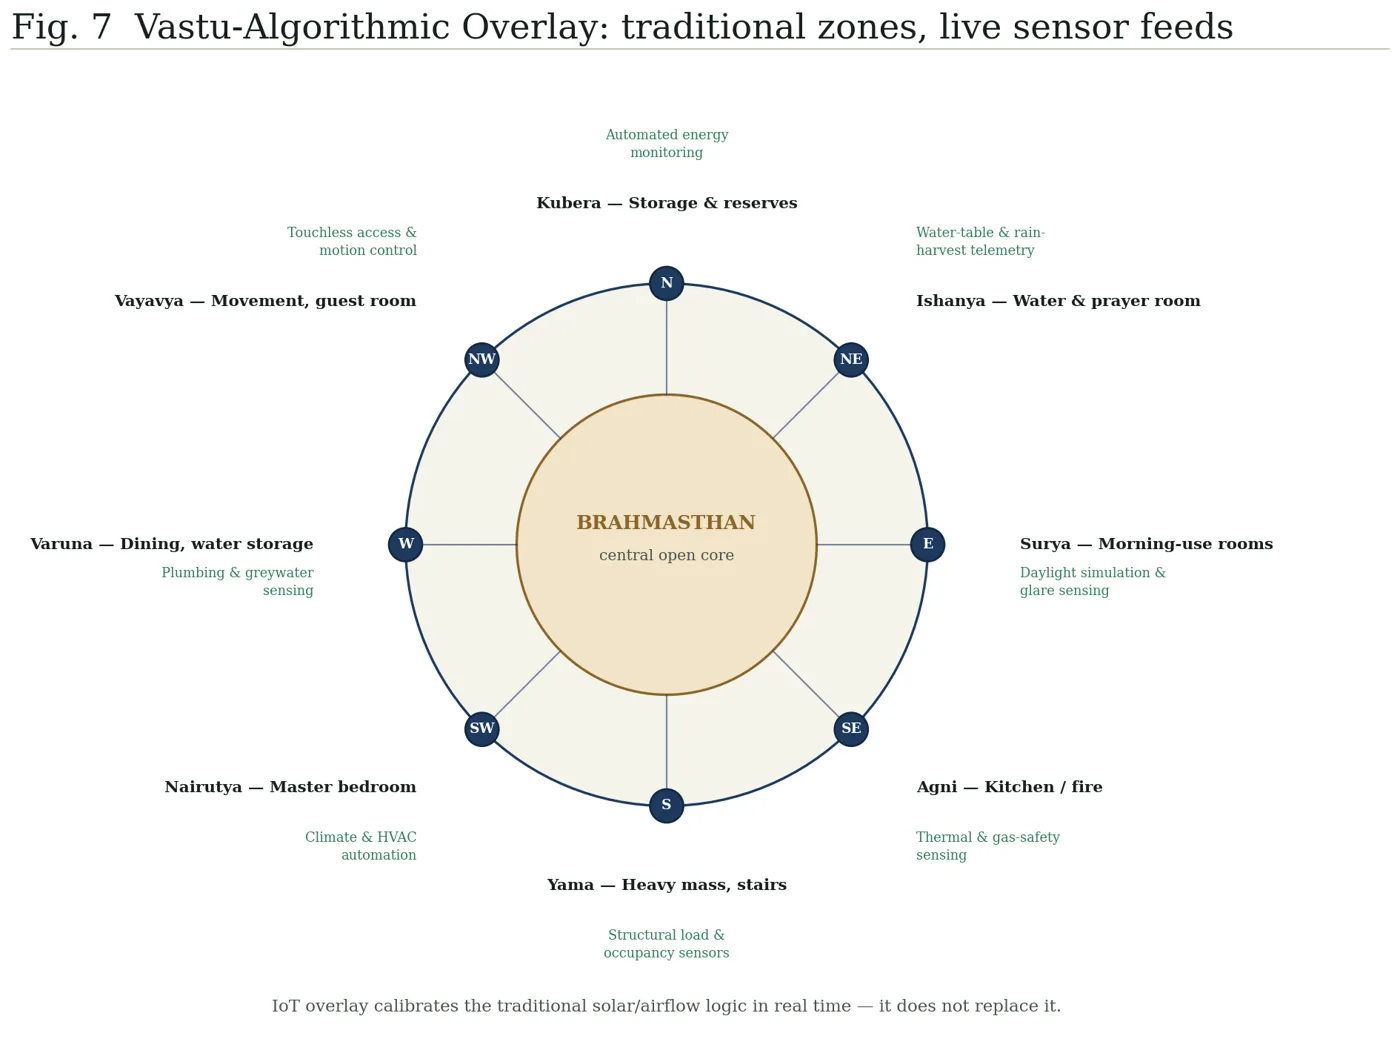
Vastu Shastra assigns a function to each compass direction of a home — the kitchen to the southeast, the master bedroom to the southwest, an open core at the centre — using a symbolic vocabulary of directional deities. Read only as symbolism, that vocabulary and a modern IoT-optimised smart home look like they belong to different centuries. Read as a spatial design tradition, though, several of its directional assignments track closely with recognisable building-science reasoning about sun path and airflow, and that overlap is what Vastu-Algorithmic Alignment sets out to make explicit and measurable rather than argue as belief.
Start with the two clearest cases. The traditional placement of the kitchen toward the southeast — the Agni, or fire, corner — sits in the direction of strong afternoon solar heat gain in the northern hemisphere, a reasonable orientation for a room that already generates its own heat and benefits from morning light for food preparation. Similarly, the traditional preference for a home’s northeast corner as its lightest, most open zone — for water storage, prayer or quiet activity — corresponds to the direction that receives the gentlest, most even morning daylight, without the harsh western glare a room like a home office would otherwise fight all afternoon. Neither claim requires anything beyond solar geometry to explain; the tradition encoded a working orientation heuristic long before daylight simulation software existed to verify it directly.
This is exactly where a Vastu-Algorithmic overlay adds something a static compliance checklist can’t: real-time confirmation, room by room, rather than a one-time design assumption. Daylight simulation and glare sensing — the same modelling ArthAxis already runs for educational and commercial projects — can confirm whether a specific southeast kitchen or northeast quiet room is actually receiving the light and heat profile the traditional zoning assumes for that site’s latitude and surrounding shade, rather than trusting the compass reading alone. A plot with a tall neighbouring structure to the east, for instance, can technically satisfy a traditional directional layout while receiving almost none of the daylight benefit that layout was designed around — a gap only a live sensor reading catches.
The same overlay extends into every other traditional zone through automation already running on ArthAxis projects: touchless access control at the northwest movement zone, climate and HVAC automation tuned to the southwest’s afternoon heat load, structural load sensors under the south zone’s traditionally heavier construction, and automated energy monitoring feeding back into the north zone’s traditional role as the household’s reserves. None of this requires reinterpreting Vastu; it requires instrumenting each zone with the sensor category that already matches what that zone is meant to do.
The central open core — the Brahmasthan — is where the framework connects back to ArthAxis Planning Theory rather than staying confined to a single home. The same insistence on an open, undisturbed centre that a Mandala keeps at country scale and a Node keeps at community scale reappears here at the scale of a single dwelling, reinforcing the theory’s central claim that one spatial pattern, not four unrelated ones, is doing the organising work at every scale.
The honest limit of the framework is worth stating plainly: an IoT overlay can confirm or correct the environmental logic behind a directional zone — sun, airflow, heat, structural load — because those are measurable. It has nothing to say about the framework’s non-environmental or ritual dimensions, which sit outside what a sensor can check, and Vastu-Algorithmic Alignment does not attempt to adjudicate them. What it offers instead is a live audit of the part of the tradition that was always, in effect, applied building science.
Part of the ArthAxis Research Lab. Builds on R-01: ArthAxis Planning Theory. Read the citation →
More from ArthAxis Research Lab
ArthAxis Planning Theory
The internal framework behind every ArthAxis master plan — one spatial pattern, read at every scale from a nation down to a single courtyard.
R-02 · 7 MINFort-Gate Urbanism
A defensive fort-and-gate settlement pattern, translated into a hexagonal "honeycomb" topology — so a city, campus or farm site has more than one way to keep functioning when a single route fails.
R-03 · 6 MINThe Techno-Organic Harmony Model
An algorithmic substrate for keeping a building, plaza or farm site in active symbiosis with the biological life around it — not just leaving room for a few trees at the boundary.